
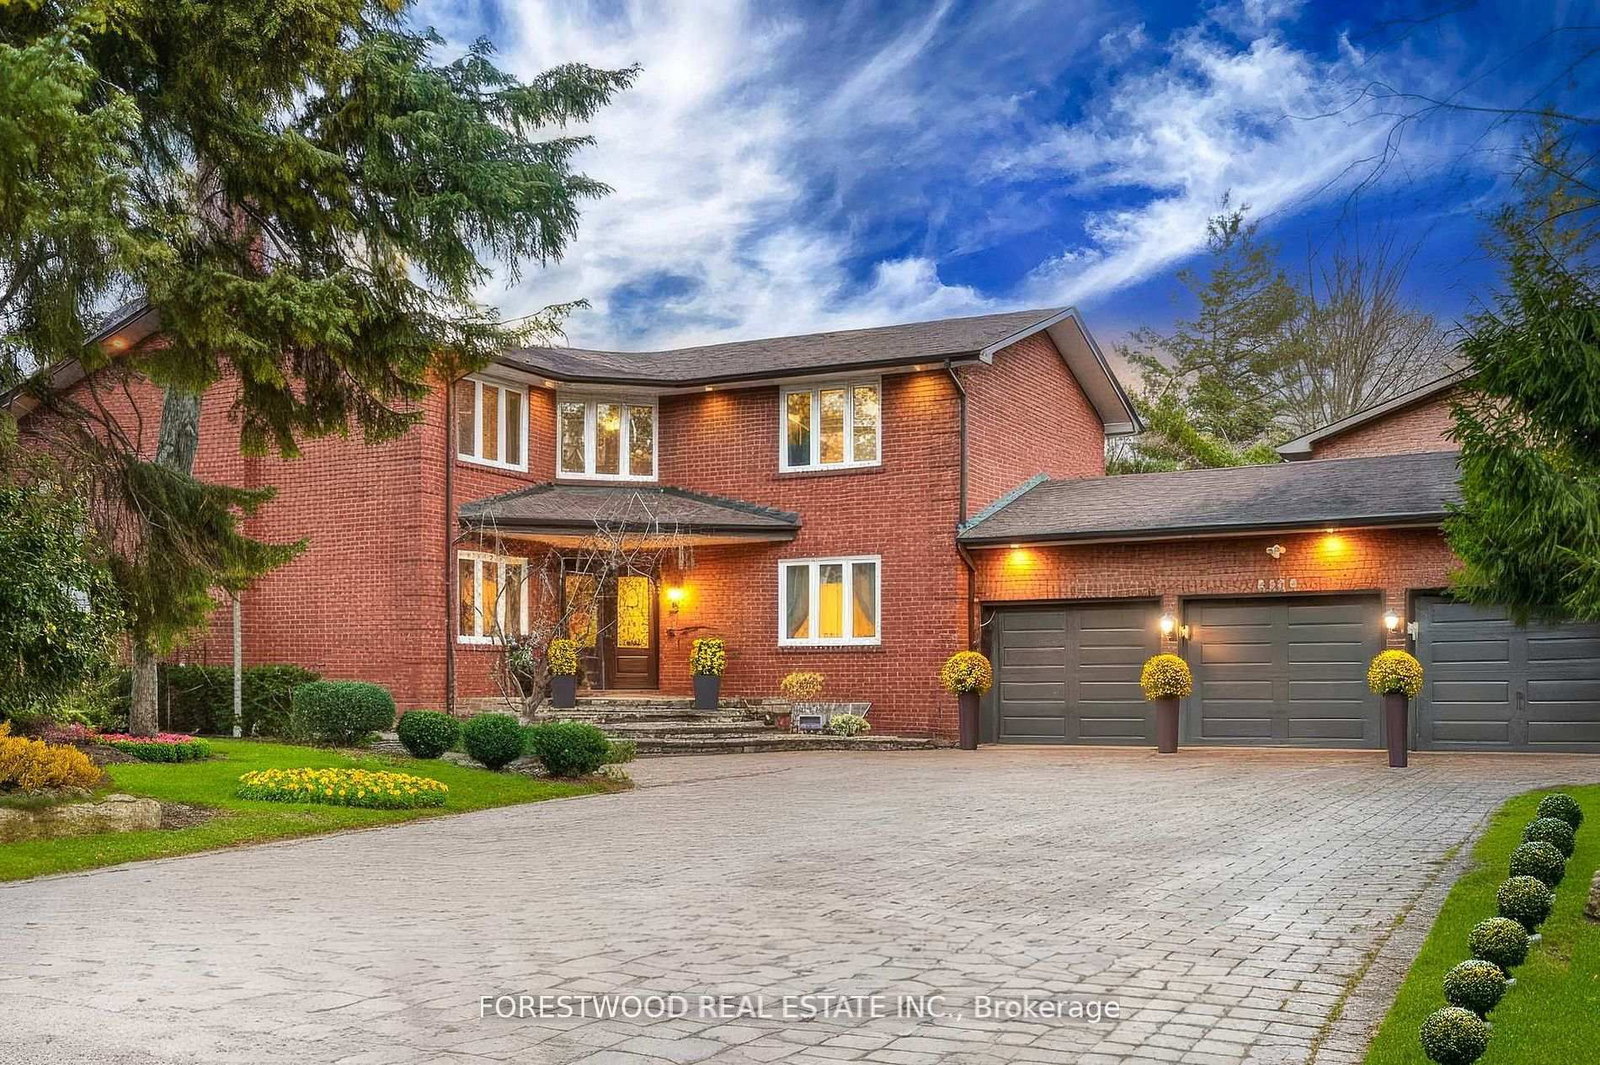
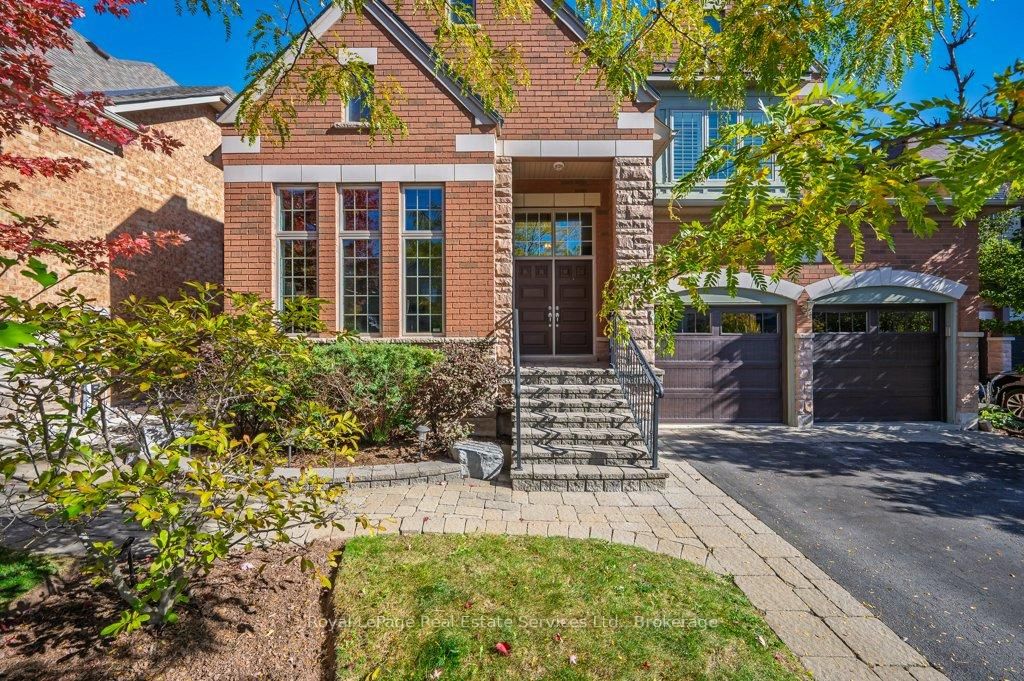
<-- style PDP --> 549 Renshaw Court, Mississauga - Detached for sale for $2,299,000
  • new
  • for sale

549 Renshaw Court

Mississauga, Ontario, L5H 4L6 - Lorne Park

$2,299,000

  • Neighbourhood

    Lorne Park

  • Major Intersection

    Mississauga Rd and Indian Rd

  • Listed Since: 11 day(s)

  • Last update: 9 day(s) ago

Overview

  • Property Type

    Detached, 2-Storey

  • Bedrooms

    4 + 2

  • Bathrooms

    5

  • Basement

    Finished

  • Kitchen

    1

  • Total Parking

    6 (2 Built-In Garage)

  • Lot Size

    49.87x150.76 (Feet)

  • Taxes

    $13,957.77 (2026)

  • Type

    Freehold

Property Description

Property description for 549 Renshaw Court, Mississauga

Welcome to 549 Renshaw Court, an exceptional family residence tucked away on a quiet court in one of South Mississauga's most desirable neighbourhoods. Offering nearly 4,800 sq ft of beautifully finished living space, this impressive home blends generous proportions, thoughtful design, & an unbeatable location just minutes from the waterfront. Featuring four spacious bedrooms above grade plus a fully finished lower level with two additional bedrooms, this home provides outstanding flexibility for large families & guests. Designed for both everyday comfort & entertaining, the expansive principal rooms flow seamlessly throughout the home, while the finished lower level offers 9 ft ceilings & additional living space, ideal for recreation, a home gym, media room, or extended family accommodations. Step outside to your own private backyard retreat. The professionally landscaped grounds create a true resort-style setting, complete with an inground pool, expansive interlock patio, elegant pergola & a charming poolside cabana-perfect for summer entertaining, relaxing with family, or hosting unforgettable gatherings. Mature landscaping provides beauty and privacy, making this outdoor oasis an extension of the home's luxurious living space. Situated on a peaceful court, you'll enjoy a safe, family-friendly setting with minimal traffic while remaining just minutes from everything that makes South Mississauga so sought after. Take a leisurely walk to Lake Ontario's waterfront trails, vibrant Port Credit Village, boutique shopping, restaurants, cafés, and year-round community events. Commuters will appreciate the exciting soon to be completed addition of the new pedestrian bridge over the Credit River, providing an even quicker and more convenient walk to the Port Credit GO Station, making downtown Toronto more accessible than ever. 549 Renshaw Court in Watercolours presents a rare opportunity to own an exceptional home in one of Mississauga's most prestigious communities.

Listed by SOTHEBY'S INTERNATIONAL REALTY CANADA

  • MLS #

    W13573538

  • Sq. Ft

    3000-3500

  • Sq. Ft. Source

    MLS

  • Lot Irregularities

    Y

  • Year Built

    16-30

  • Pool

    Inground

  • Drive

    Private

  • Garage

    Built-In, 2 spaces

  • Total Parking

    6

  • Family Room

    Y

  • Den

    Y

  • Exterior

    Stucco/Plaster

  • Fireplace

    Y

  • Roof

    Asphalt Shingle

  • Foundation

    Poured Concrete

  • Elevator

    n/a

  • Water View

    n/a

  • Laundry Level

    Upper

  • Heat

    Forced Air

  • A/C

    Central Air

  • Water

    Municipal

  • Water Supply

    n/a

  • Sewers

    Sewers

  • Central Vac

    Y

  • Living

    3.63 x 3.99 ft Main level

    Coffered Ceiling, Crown Moulding

  • Dining

    3.63 x 4.27 ft Main level

    Coffered Ceiling, Crown Moulding, Bay Window

  • Kitchen

    6.12 x 4.65 ft Main level

    Granite Counter, Stainless Steel Appl, Centre Island

  • Breakfast

    6.12 x 4.65 ft Main level

    Combined W/Kitchen, W/O To Patio

  • Family

    5.28 x 4.67 ft Main level

    Gas Fireplace, B/I Shelves, California Shutters

  • Office

    3.43 x 3.3 ft Main level

    Coffered Ceiling, Crown Moulding, California Shutters

  • Primary

    5.31 x 4.62 ft 2nd level

    W/I Closet, 5 Pc Ensuite, California Shutters

  • 2nd Br

    4.39 x 3.45 ft 2nd level

    Semi Ensuite, California Shutters, Double Closet

  • 3rd Br

    4.17 x 3.61 ft 2nd level

    California Shutters, Crown Moulding, Double Closet

  • 4th Br

    3.99 x 3.66 ft 2nd level

    Semi Ensuite, Double Closet, California Shutters

  • Rec

    8.03 x 7.82 ft Lower level

    Gas Fireplace, carpet free

  • 5th Br

    5.23 x 2.79 ft Lower level

    W/I Closet, Window, Crown Moulding

  • Br

    3.02 x 3.63 ft Lower level

    Closet

  • MLS #

    W13573538

  • Sq. Ft

    3000-3500

  • Sq. Ft. Source

    MLS

  • Lot Irregularities

    Y

  • Year Built

    16-30

  • Pool

    Inground

  • Drive

    Private

  • Garage

    Built-In, 2 spaces

  • Total Parking

    6

  • Family Room

    Y

  • Den

    Y

  • Exterior

    Stucco/Plaster

  • Fireplace

    Y

  • Roof

    Asphalt Shingle

  • Foundation

    Poured Concrete

  • Elevator

    n/a

  • Water View

    n/a

  • Laundry Level

    Upper

  • Heat

    Forced Air

  • A/C

    Central Air

  • Water

    Municipal

  • Water Supply

    n/a

  • Sewers

    Sewers

  • Central Vac

    Y

  • Living

    3.63 x 3.99 ft Main level

    Coffered Ceiling, Crown Moulding

  • Dining

    3.63 x 4.27 ft Main level

    Coffered Ceiling, Crown Moulding, Bay Window

  • Kitchen

    6.12 x 4.65 ft Main level

    Granite Counter, Stainless Steel Appl, Centre Island

  • Breakfast

    6.12 x 4.65 ft Main level

    Combined W/Kitchen, W/O To Patio

  • Family

    5.28 x 4.67 ft Main level

    Gas Fireplace, B/I Shelves, California Shutters

  • Office

    3.43 x 3.3 ft Main level

    Coffered Ceiling, Crown Moulding, California Shutters

  • Primary

    5.31 x 4.62 ft 2nd level

    W/I Closet, 5 Pc Ensuite, California Shutters

  • 2nd Br

    4.39 x 3.45 ft 2nd level

    Semi Ensuite, California Shutters, Double Closet

  • 3rd Br

    4.17 x 3.61 ft 2nd level

    California Shutters, Crown Moulding, Double Closet

  • 4th Br

    3.99 x 3.66 ft 2nd level

    Semi Ensuite, Double Closet, California Shutters

  • Rec

    8.03 x 7.82 ft Lower level

    Gas Fireplace, carpet free

  • 5th Br

    5.23 x 2.79 ft Lower level

    W/I Closet, Window, Crown Moulding

  • Br

    3.02 x 3.63 ft Lower level

    Closet

Thinking of Selling?

Find Out Your Home’s Value in Today’s Market!

No Email or Signup is required to view your home estimate.

estimate your home value

Contact Manoj Kukreja

Sales Representative,
Century 21 People’s Choice Realty Inc.,
Brokerage
(647) 576 - 2100

Manoj profile avatar

Open house for 549 Renshaw Court, Mississauga

Property Open House

Property History

Property history for 549 Renshaw Court, Mississauga

This property has been sold 3 times before. Create your free account to explore sold prices, detailed property history, and more insider data.

Sign In / Register

Inventory Graph

10 9 8 7 6 5 4 3 2 1 0 5 Months of inventory SELLER'S Market BALANCED Market BUYER'S Market

Mortgage Calculator

This data is for informational purposes only.

Mortgage Payment per month

Principal Amount

Interest

Total Payable

Amortization

Amortization

Closing Cost Calculator

This data is for informational purposes only.

Closing Cost Total for this property

Total Cash flow for purchasing this property

Down Payment(%)*
Additional information

Provincial Land Transfer Tax

Ontario Land Transfer Tax Rebate

Toronto Land Transfer Tax

Toronto Land Transfer Tax Rebate

PST on CMHC Insurance Premium

Lawyer Fees

$2,825

Government Registration Fee's

$164

Title Insurance

Closing Cost Total

Total Cash flow for purchasing this property

Provincial Land Transfer Tax

Ontario Land Transfer Tax Rebate

Toronto Land Transfer Tax

Toronto Land Transfer Tax Rebate

PST on CMHC Insurance Premium

Lawyer Fees

$2,825

Government Registarion Fee's

$164

Title Insurance

Down Payment(%)*

* A down payment of less than 20% is permitted only for first-time home buyers purchasing their principal residence. The minimum down payment required is 5% for the portion of the purchase price up to $500,000, and 10% for the portion between $500,000 and $1,500,000. For properties priced over $1,500,000, a minimum down payment of 20% is required.

Thinking of Selling?

Find Out Your Home’s Value in Today’s Market!

No Email or Signup is required to view your home estimate.

estimate your home value

Contact Manoj Kukreja

Sales Representative, Century 21 People’s Choice Realty Inc., Brokerage
(647) 576 - 2100

Manoj profile avatar

Recent Sold Listings in Lorne Park, Mississauga

Popular Cities